
CLARO HOUSE
Eora Country | Matraville NSW
. . . COMING SOON . . .
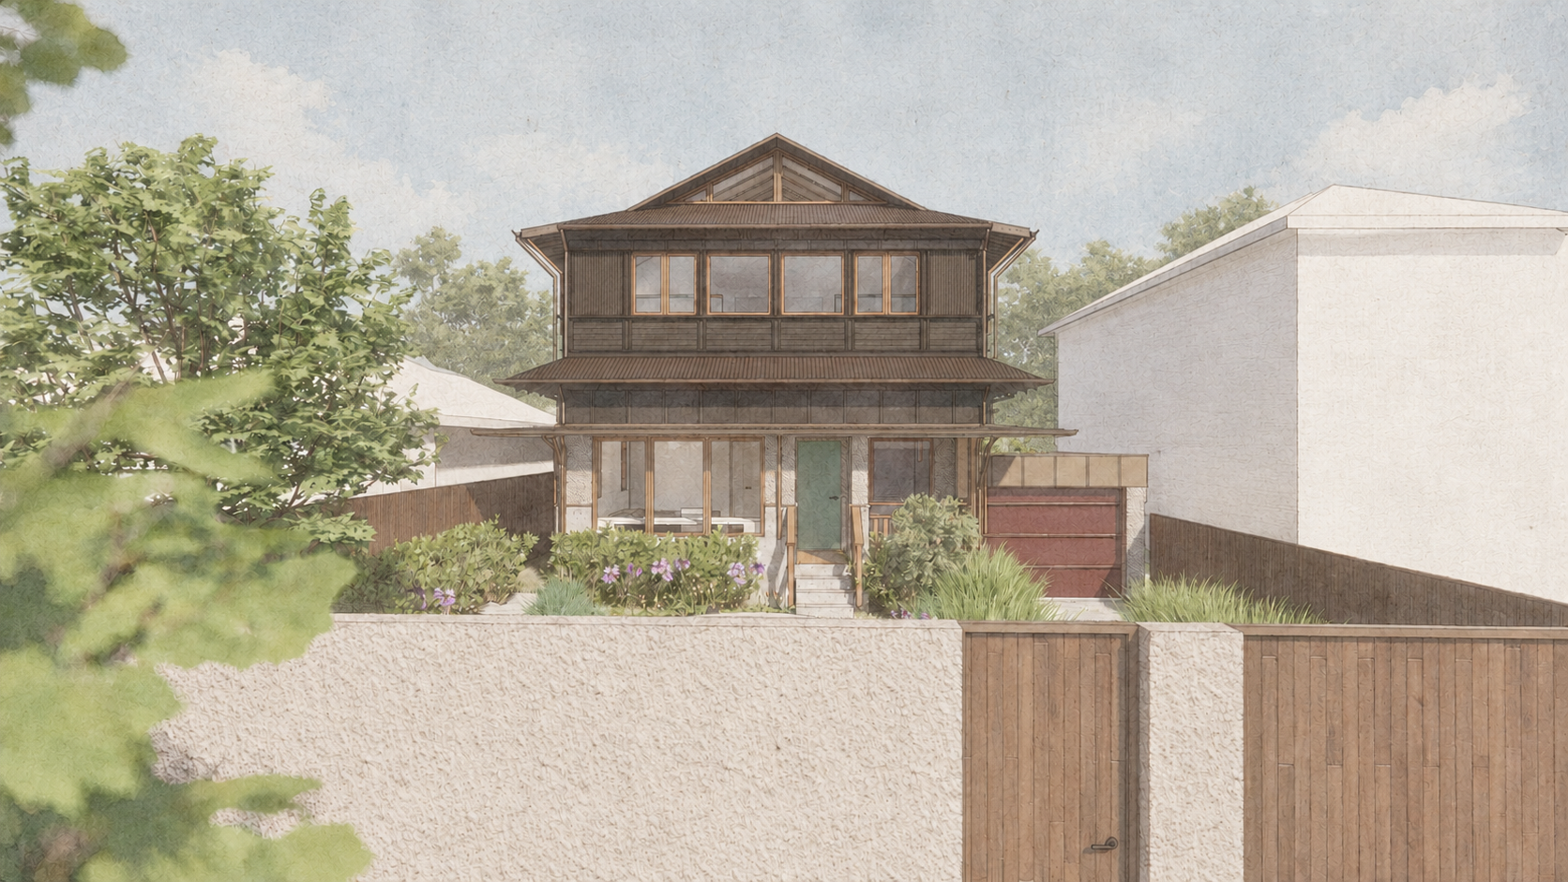
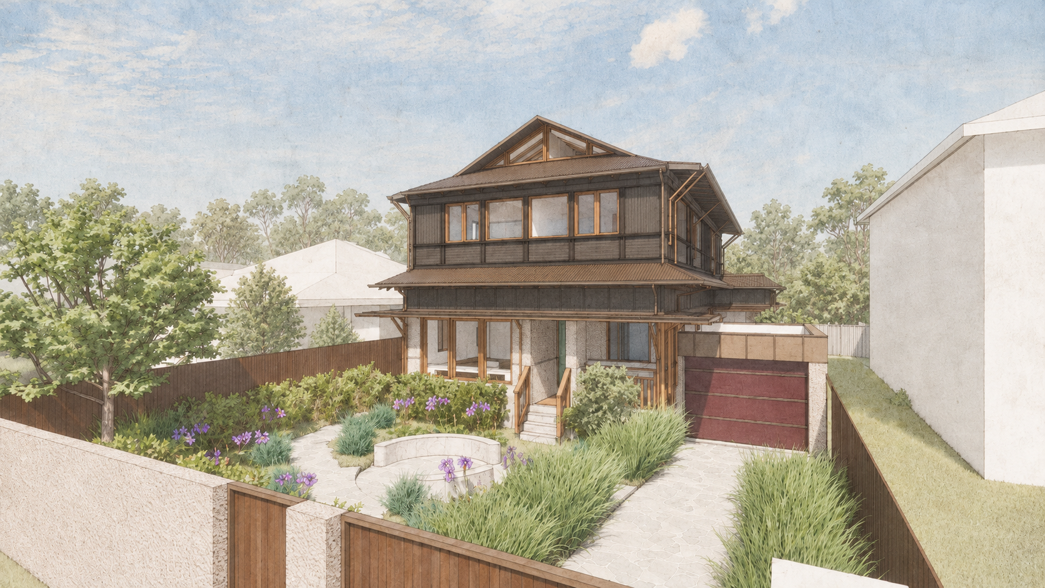
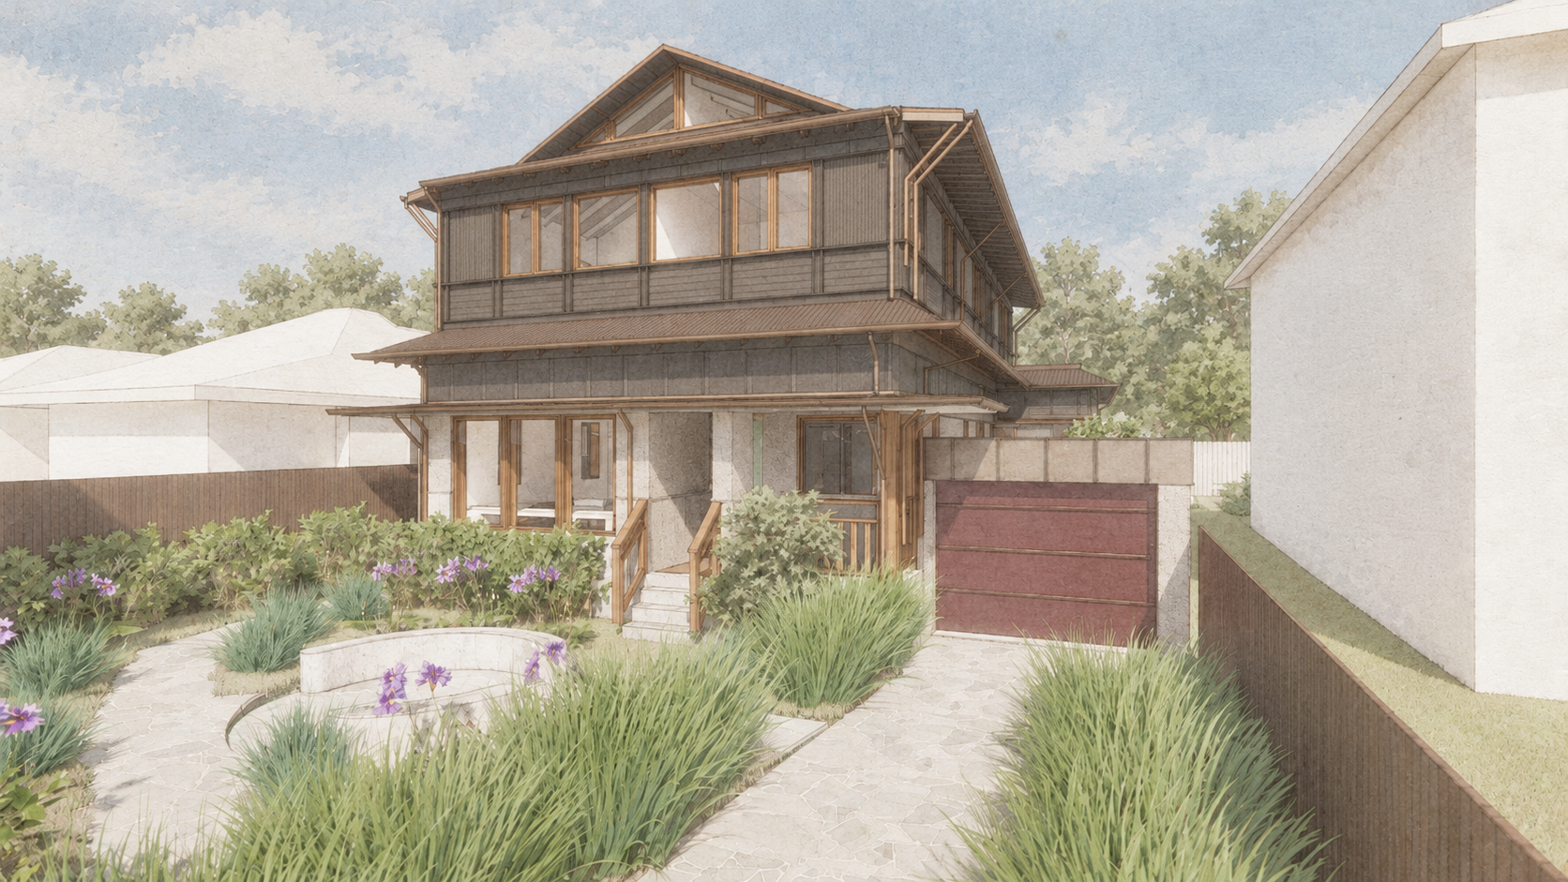
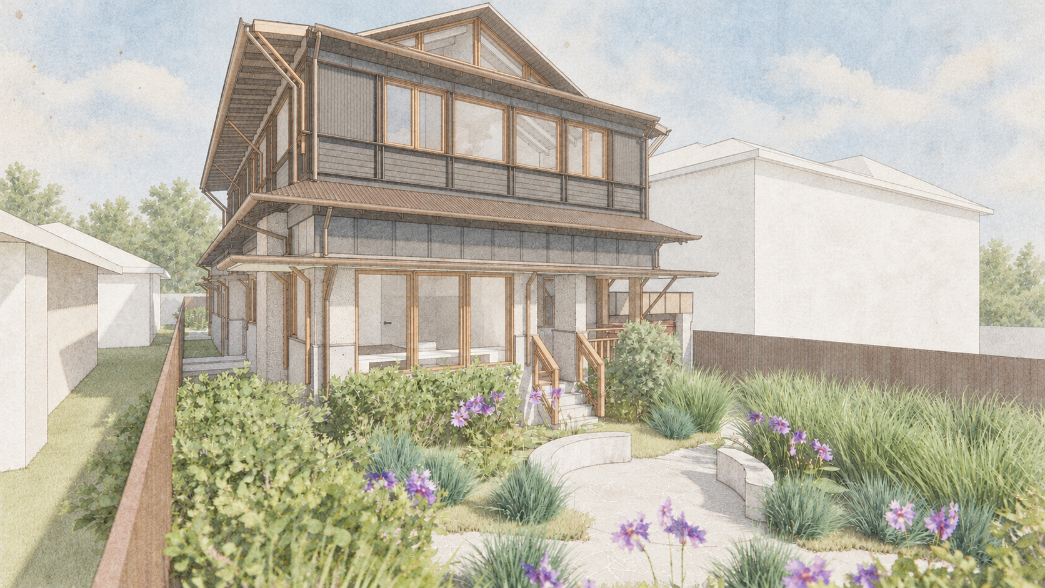
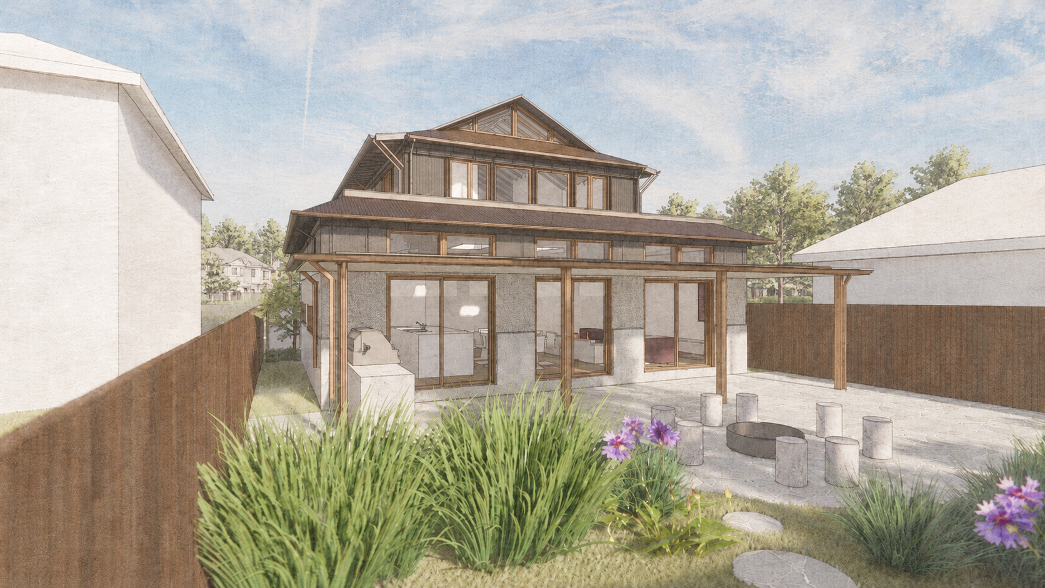
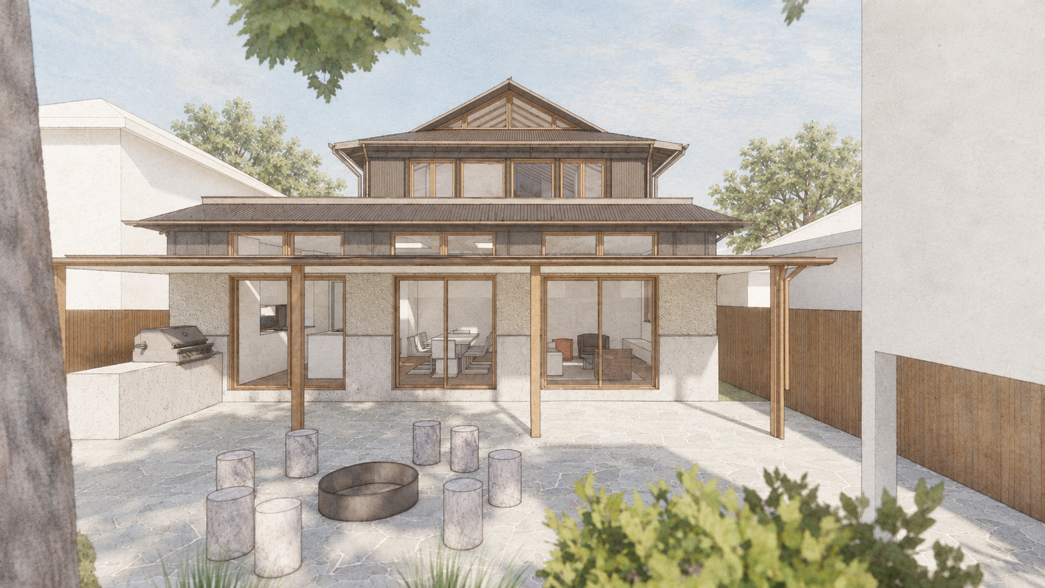
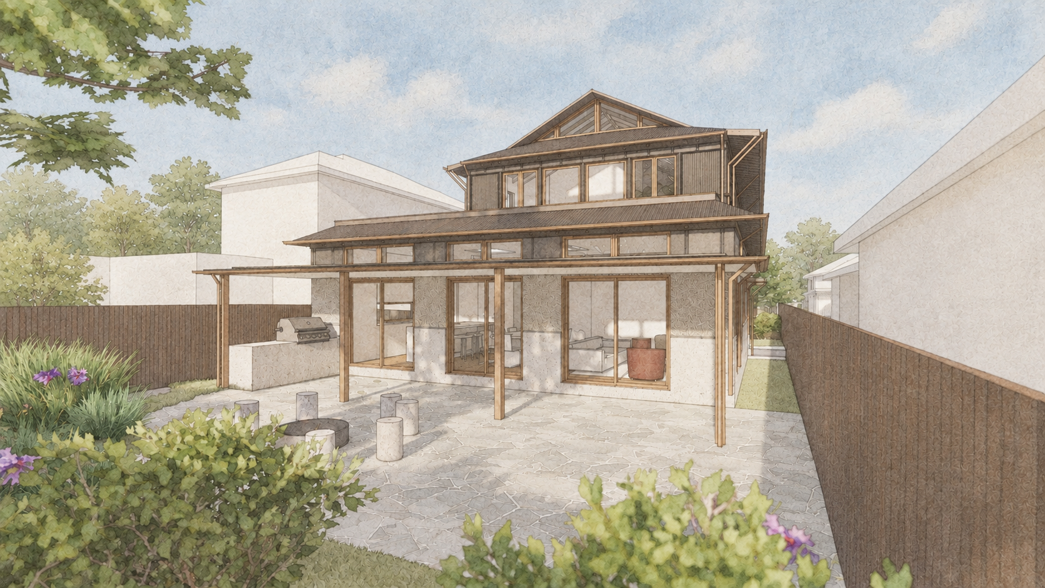
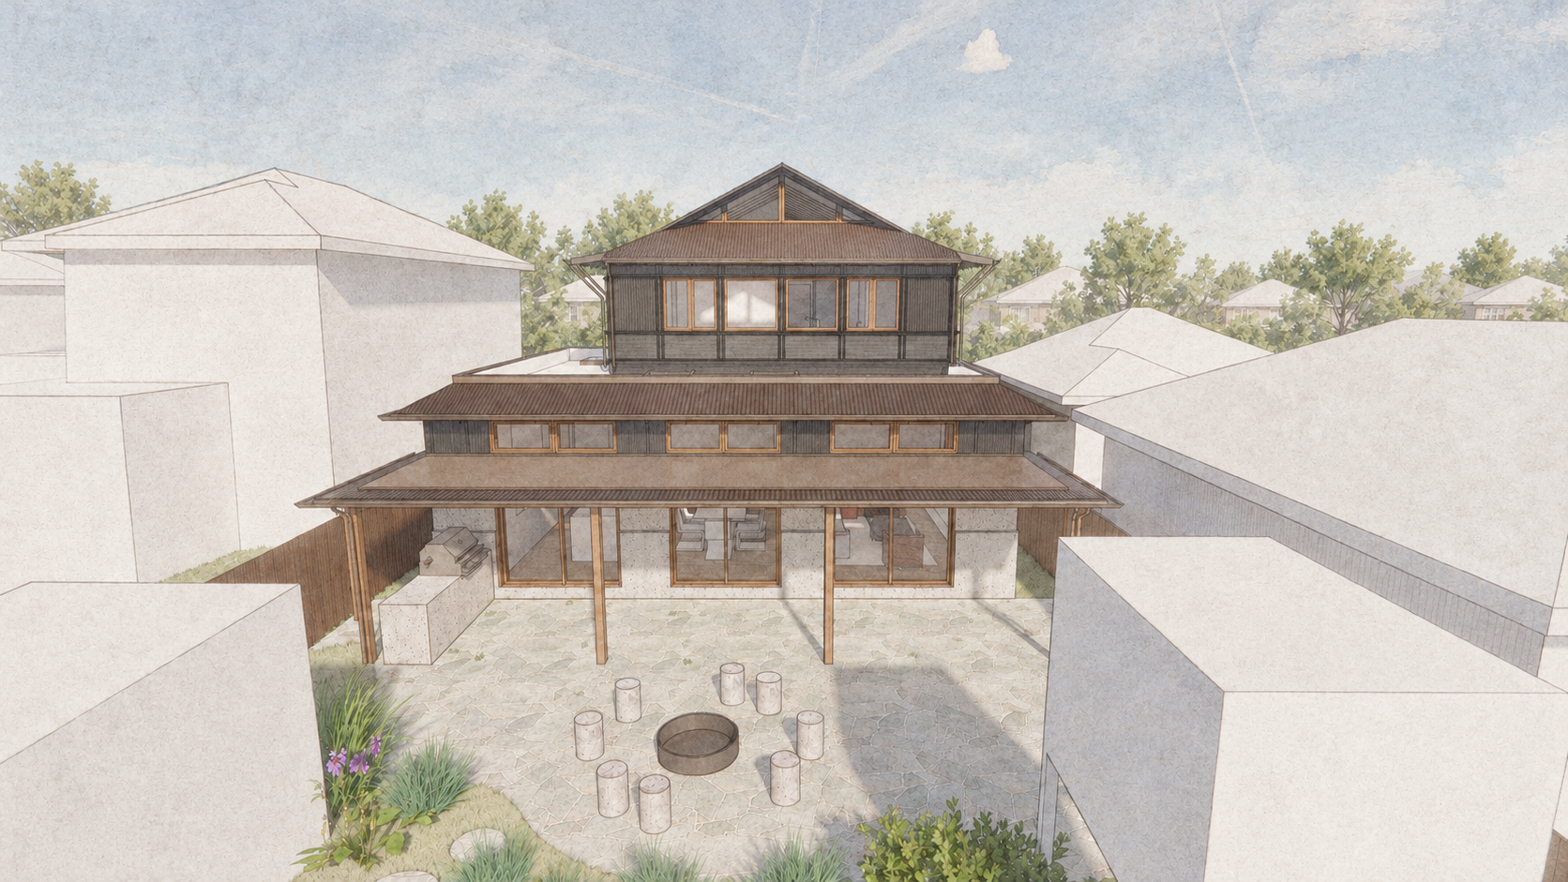
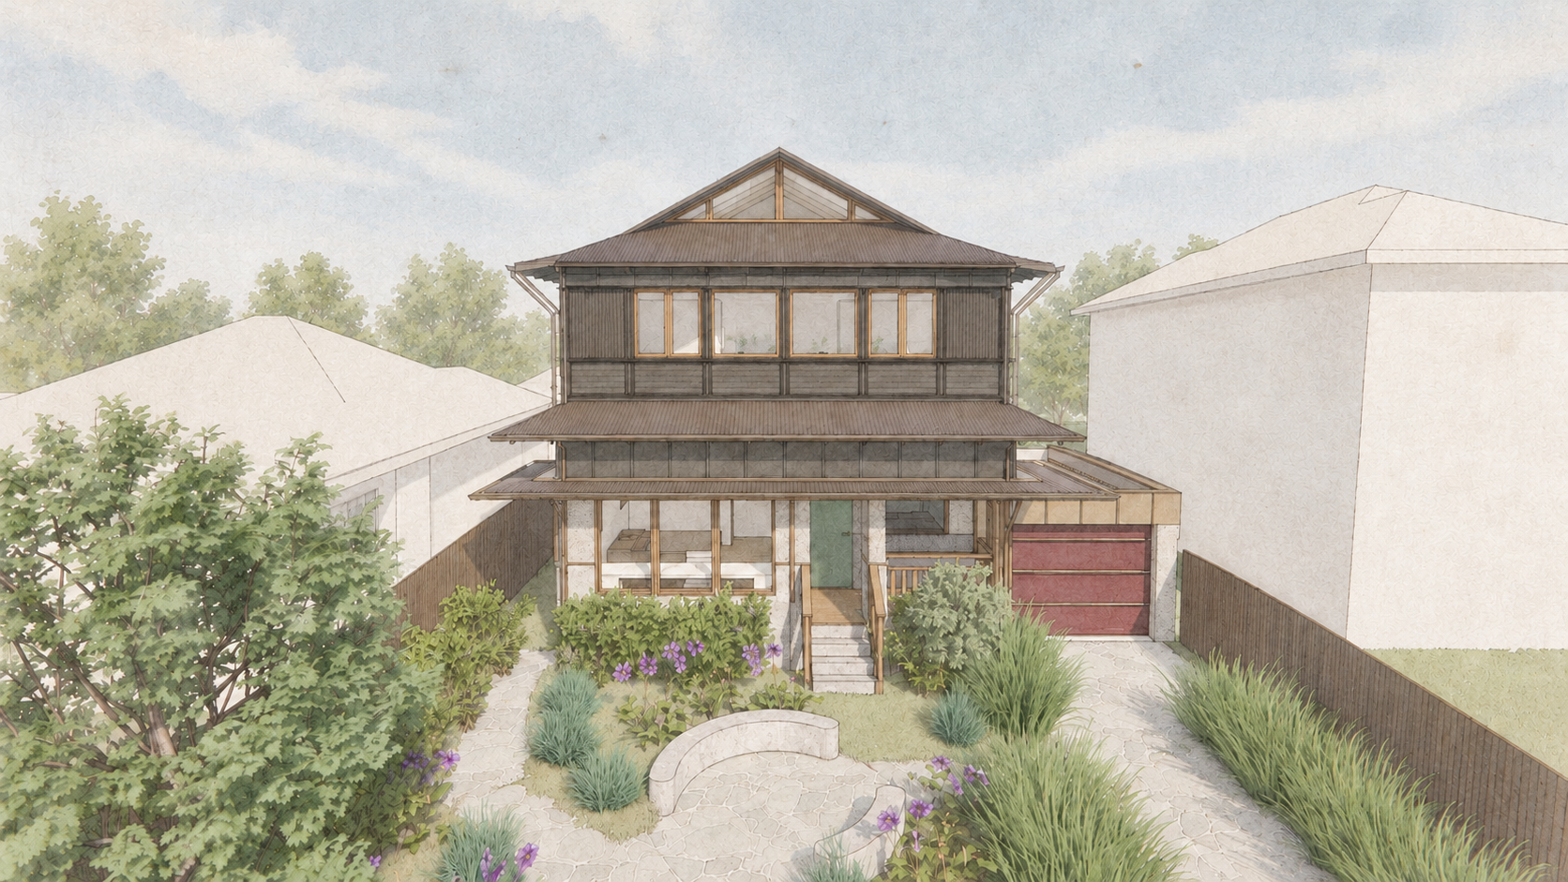
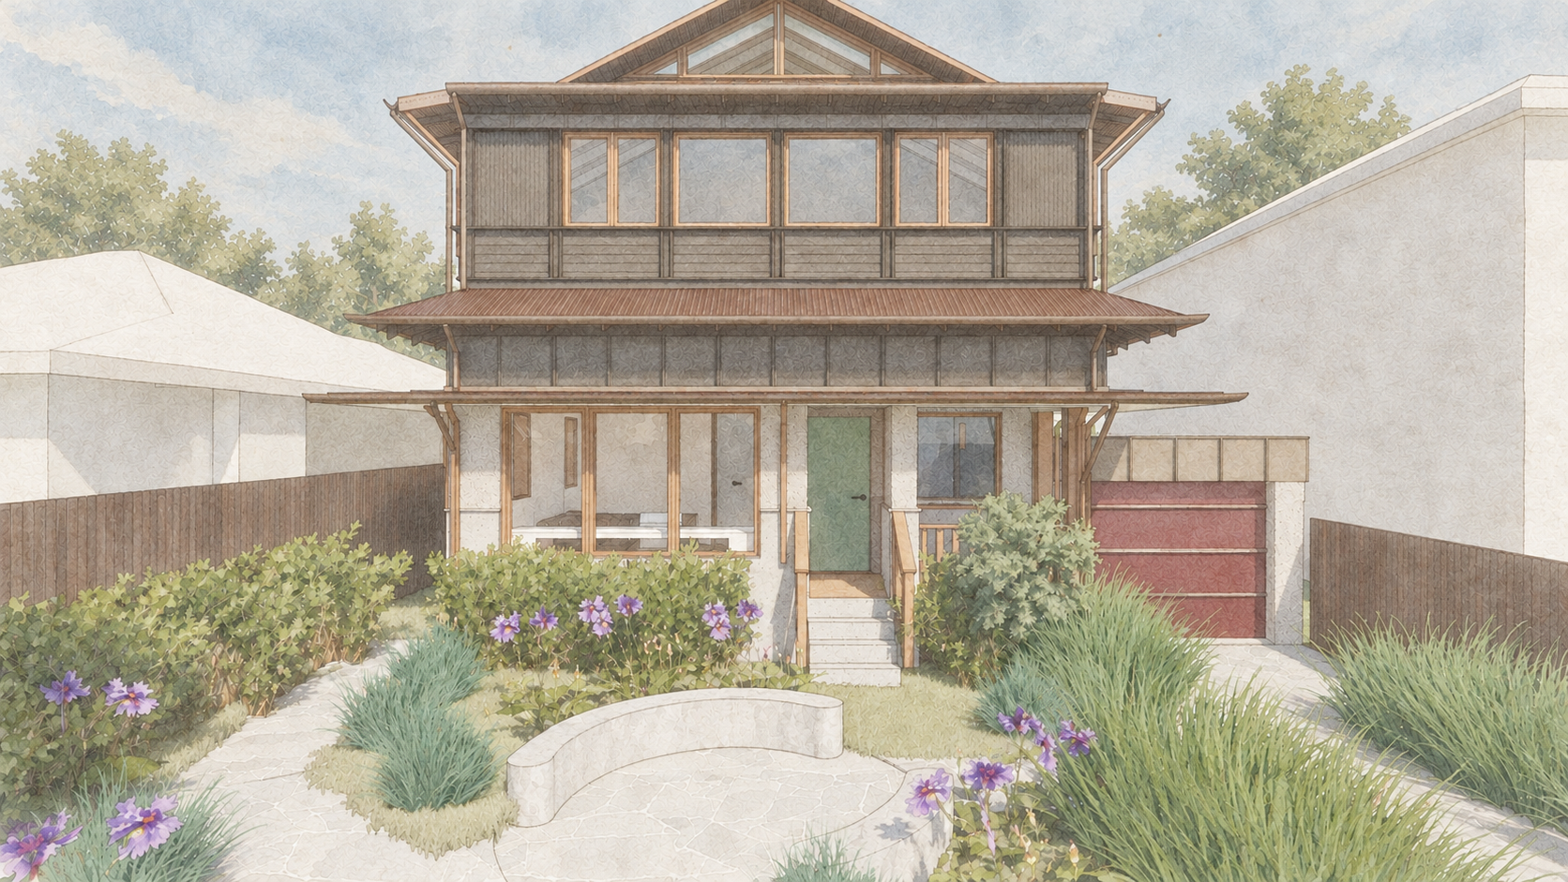
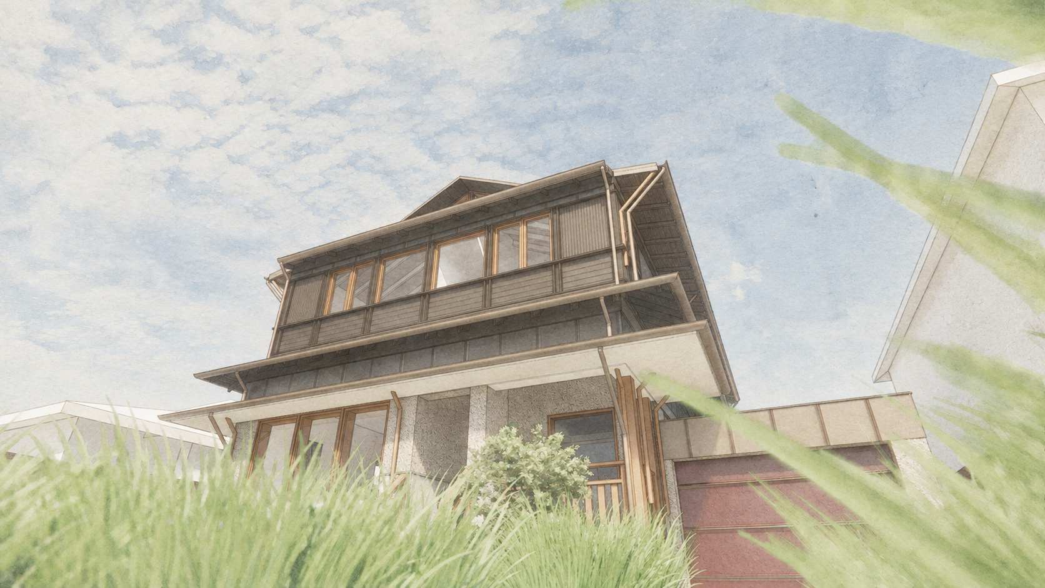
A new alterations and additions project to a detached house, set on a wide, gently sloping block located in the leafy south-eastern suburb of Matraville in Sydney, NSW.
This project transforms a single-storey dwelling into a generous two-storey, five-bedroom home designed to adapt across generations. The reconfigured ground level features resized bedrooms, updated bathrooms, and a rear extension accommodating an open-plan living, dining, and kitchen arrangement. Above, the new upper addition provides supplementary rooms and living zones, thoughtfully planned with future provisions for a kitchen and laundry. This spatial layout effectively allows the clients to establish a dedicated parents floor at ground level and a separate, autonomous kids level on the first floor as their children reach young adulthood.